Max leaf
3.6 × 3.0m single leaf
Our panoramic sliding doors are heavy-duty lift & slide glass walls designed for near-floor-to-ceiling openings, with near-invisible 20 mm sightlines and a one-hand lift mechanism. Built for villas, showrooms and lobby facades, they ship in bulk to projects across 40+ countries — quoted from your drawings within 48 hours.
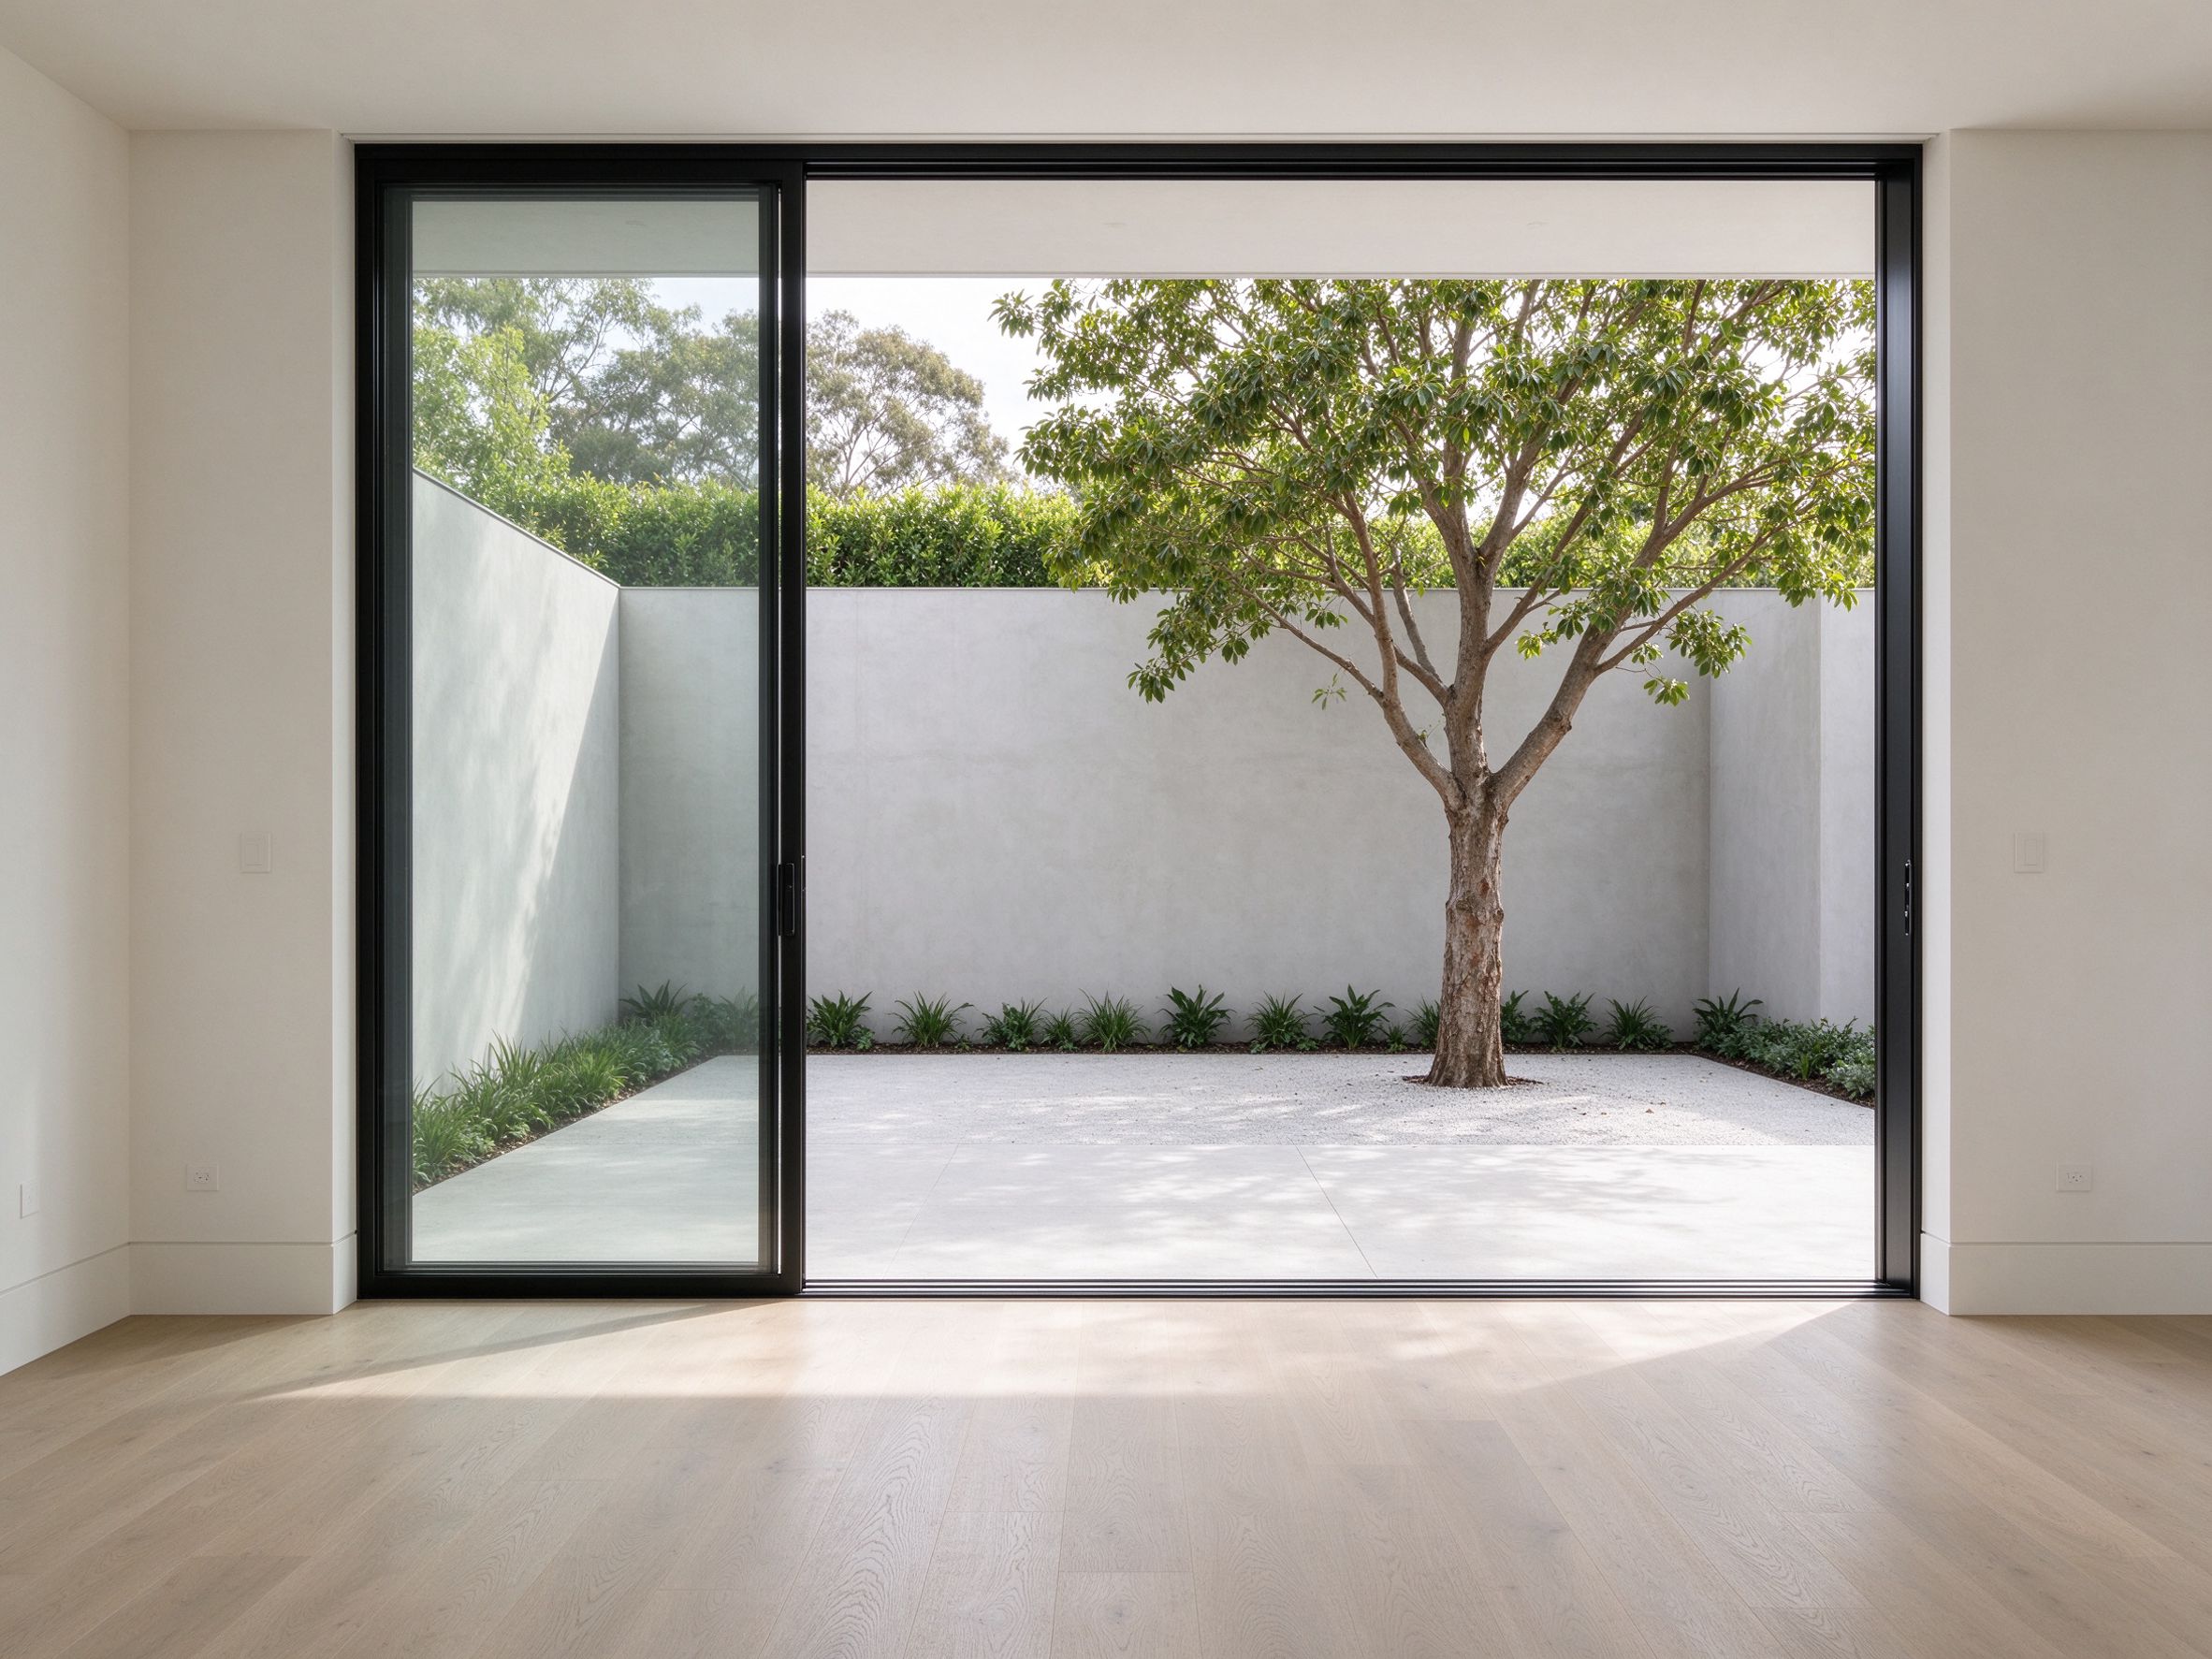
Every panoramic sliding door in the catalogue is built around a heavy-duty lift-and-slide mechanism: the operating handle lifts the leaf clear of the track, seals it airtight against the frame and lowers it again for smooth, effortless movement. Near-invisible 20 mm sightlines keep the frame architecture-minimal while floor-to-ceiling glass maximises the view.
Thermally broken profiles with polyamide strips and argon-filled double glazing (triple glazing available) keep the interior comfortable, while the whole system is tested to 600 Pa static pressure, Class 4 airtight and Class E900 watertight, certified to AS 2047. Third-party test reports from ift Rosenheim, CWCT or equivalent are available — see our certifications page.
For specifiers comparing options, our importer checklist how to choose sliding doors covers frame wall thickness, tracks, hardware and climate matching. The interior sister product, aluminium interior sliding doors, shares the same slim-frame language for inside the building.
Lift & slide glass walls suit near-floor-to-ceiling openings where contractors want maximum glass and minimum frame. When the door is shut, the leaf compresses against dual seals; when lifted, it slides with minimal effort even at a 3.6 × 3.0 m leaf size. This is the standard choice for villa terraces, showroom fronts and hotel lobby facades — where a standard hinged door would need a heavy floor spring and break the glass line.
Because the whole leaf slides rather than swings, the opening needs no inward or outward swing radius, which matters on balconies, terraces and tight public lobbies — the decisive difference bifold panels cannot match at this leaf size.
Thermally broken profiles with polyamide strips and argon-filled double glazing.
Laminated and laminated-toughened glass packs for street-facing and coastal projects.
Tested to 600 Pa static pressure, rated Class 4 airtight and Class E900 watertight.
Multi-point locking, stainless steel keeps and optional PAS 24 / RC2 reinforcement.
Qicheng is the export brand of Beiman Architectural Doors & Windows (Guangdong) Co., Ltd., a 30,000 m² vertically integrated factory in Foshan, China — from profile cutting and thermal-break assembly to glass sealing and container loading.
Yes. Send your drawings and we quote within 48 hours against a real bill of materials. Orders ship as numbered kits with installation drawings in English, Russian, Spanish or Arabic.
Yes — systems are tested to AS 2047, Class 4 air permeability, Class E900 watertightness and 600 Pa static pressure by ift Rosenheim, CWCT or equivalent. Request the reports from our certifications page for your tender.
Yes. Five standard finishes are stocked (RAL 9006, 9016, 9005, 8017) and any custom RAL can be quoted for volume orders.
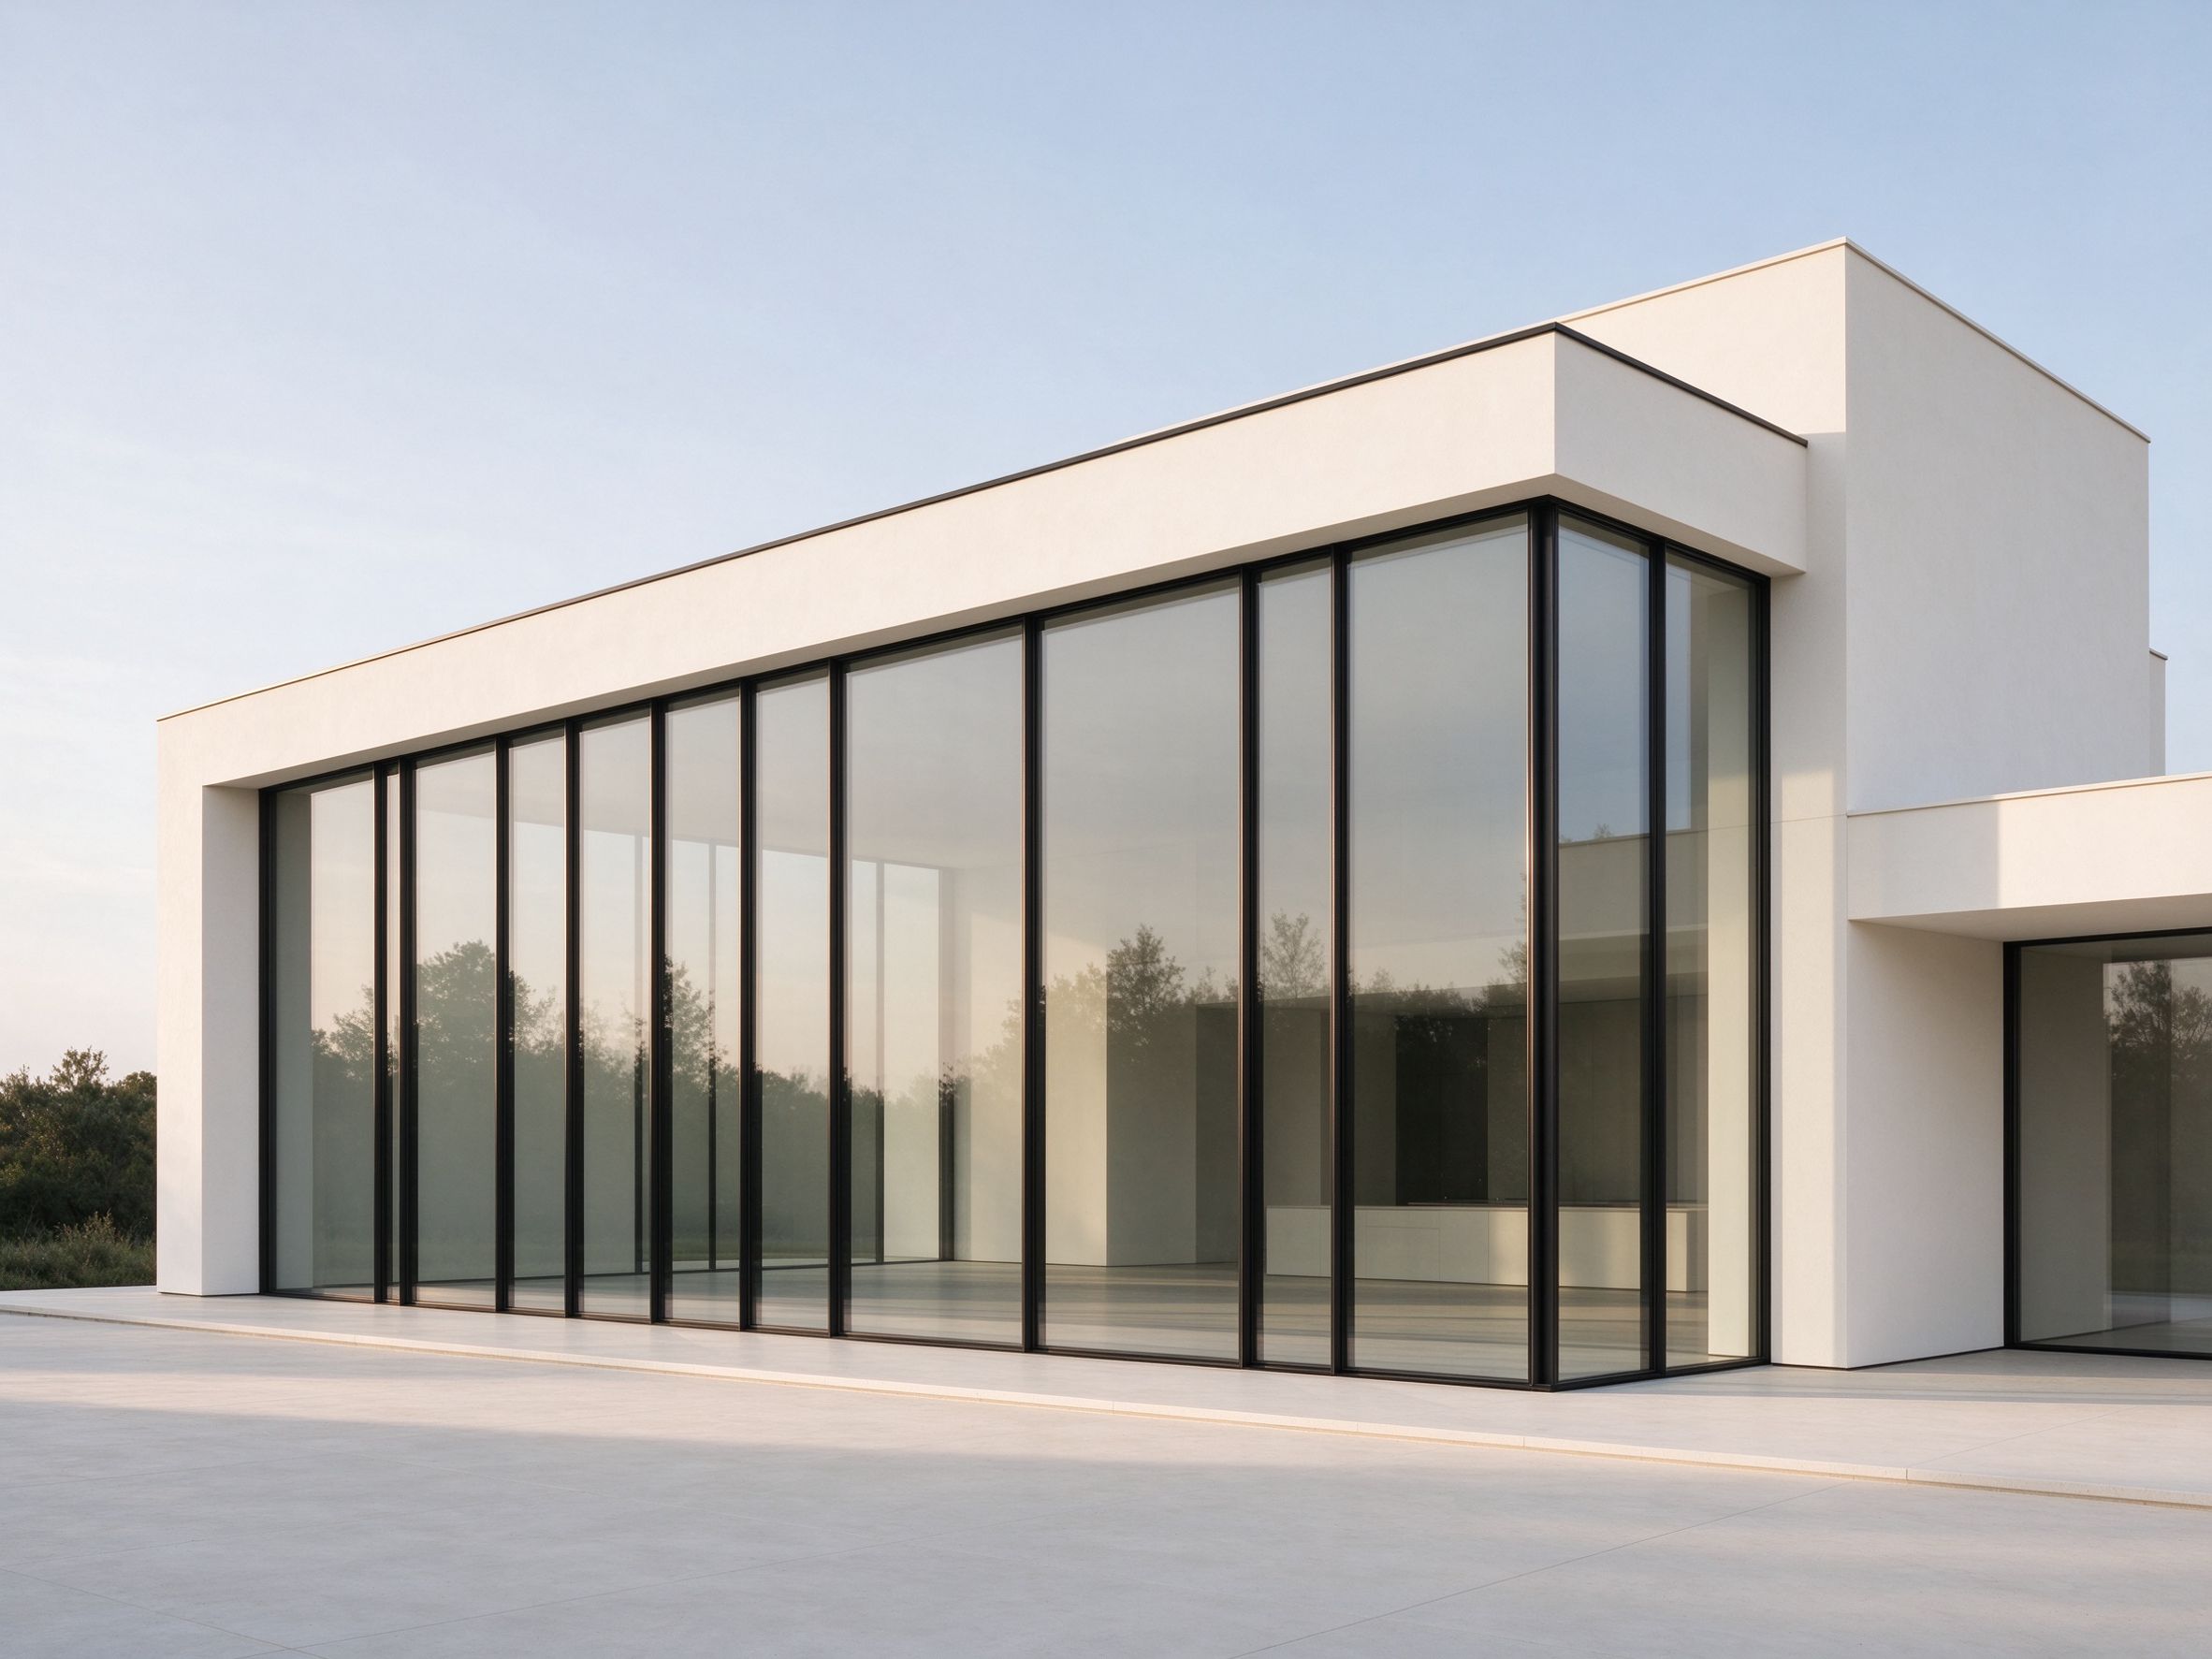 Unitized Curtain Wall
Glass facade systems · high-rise
→
Unitized Curtain Wall
Glass facade systems · high-rise
→
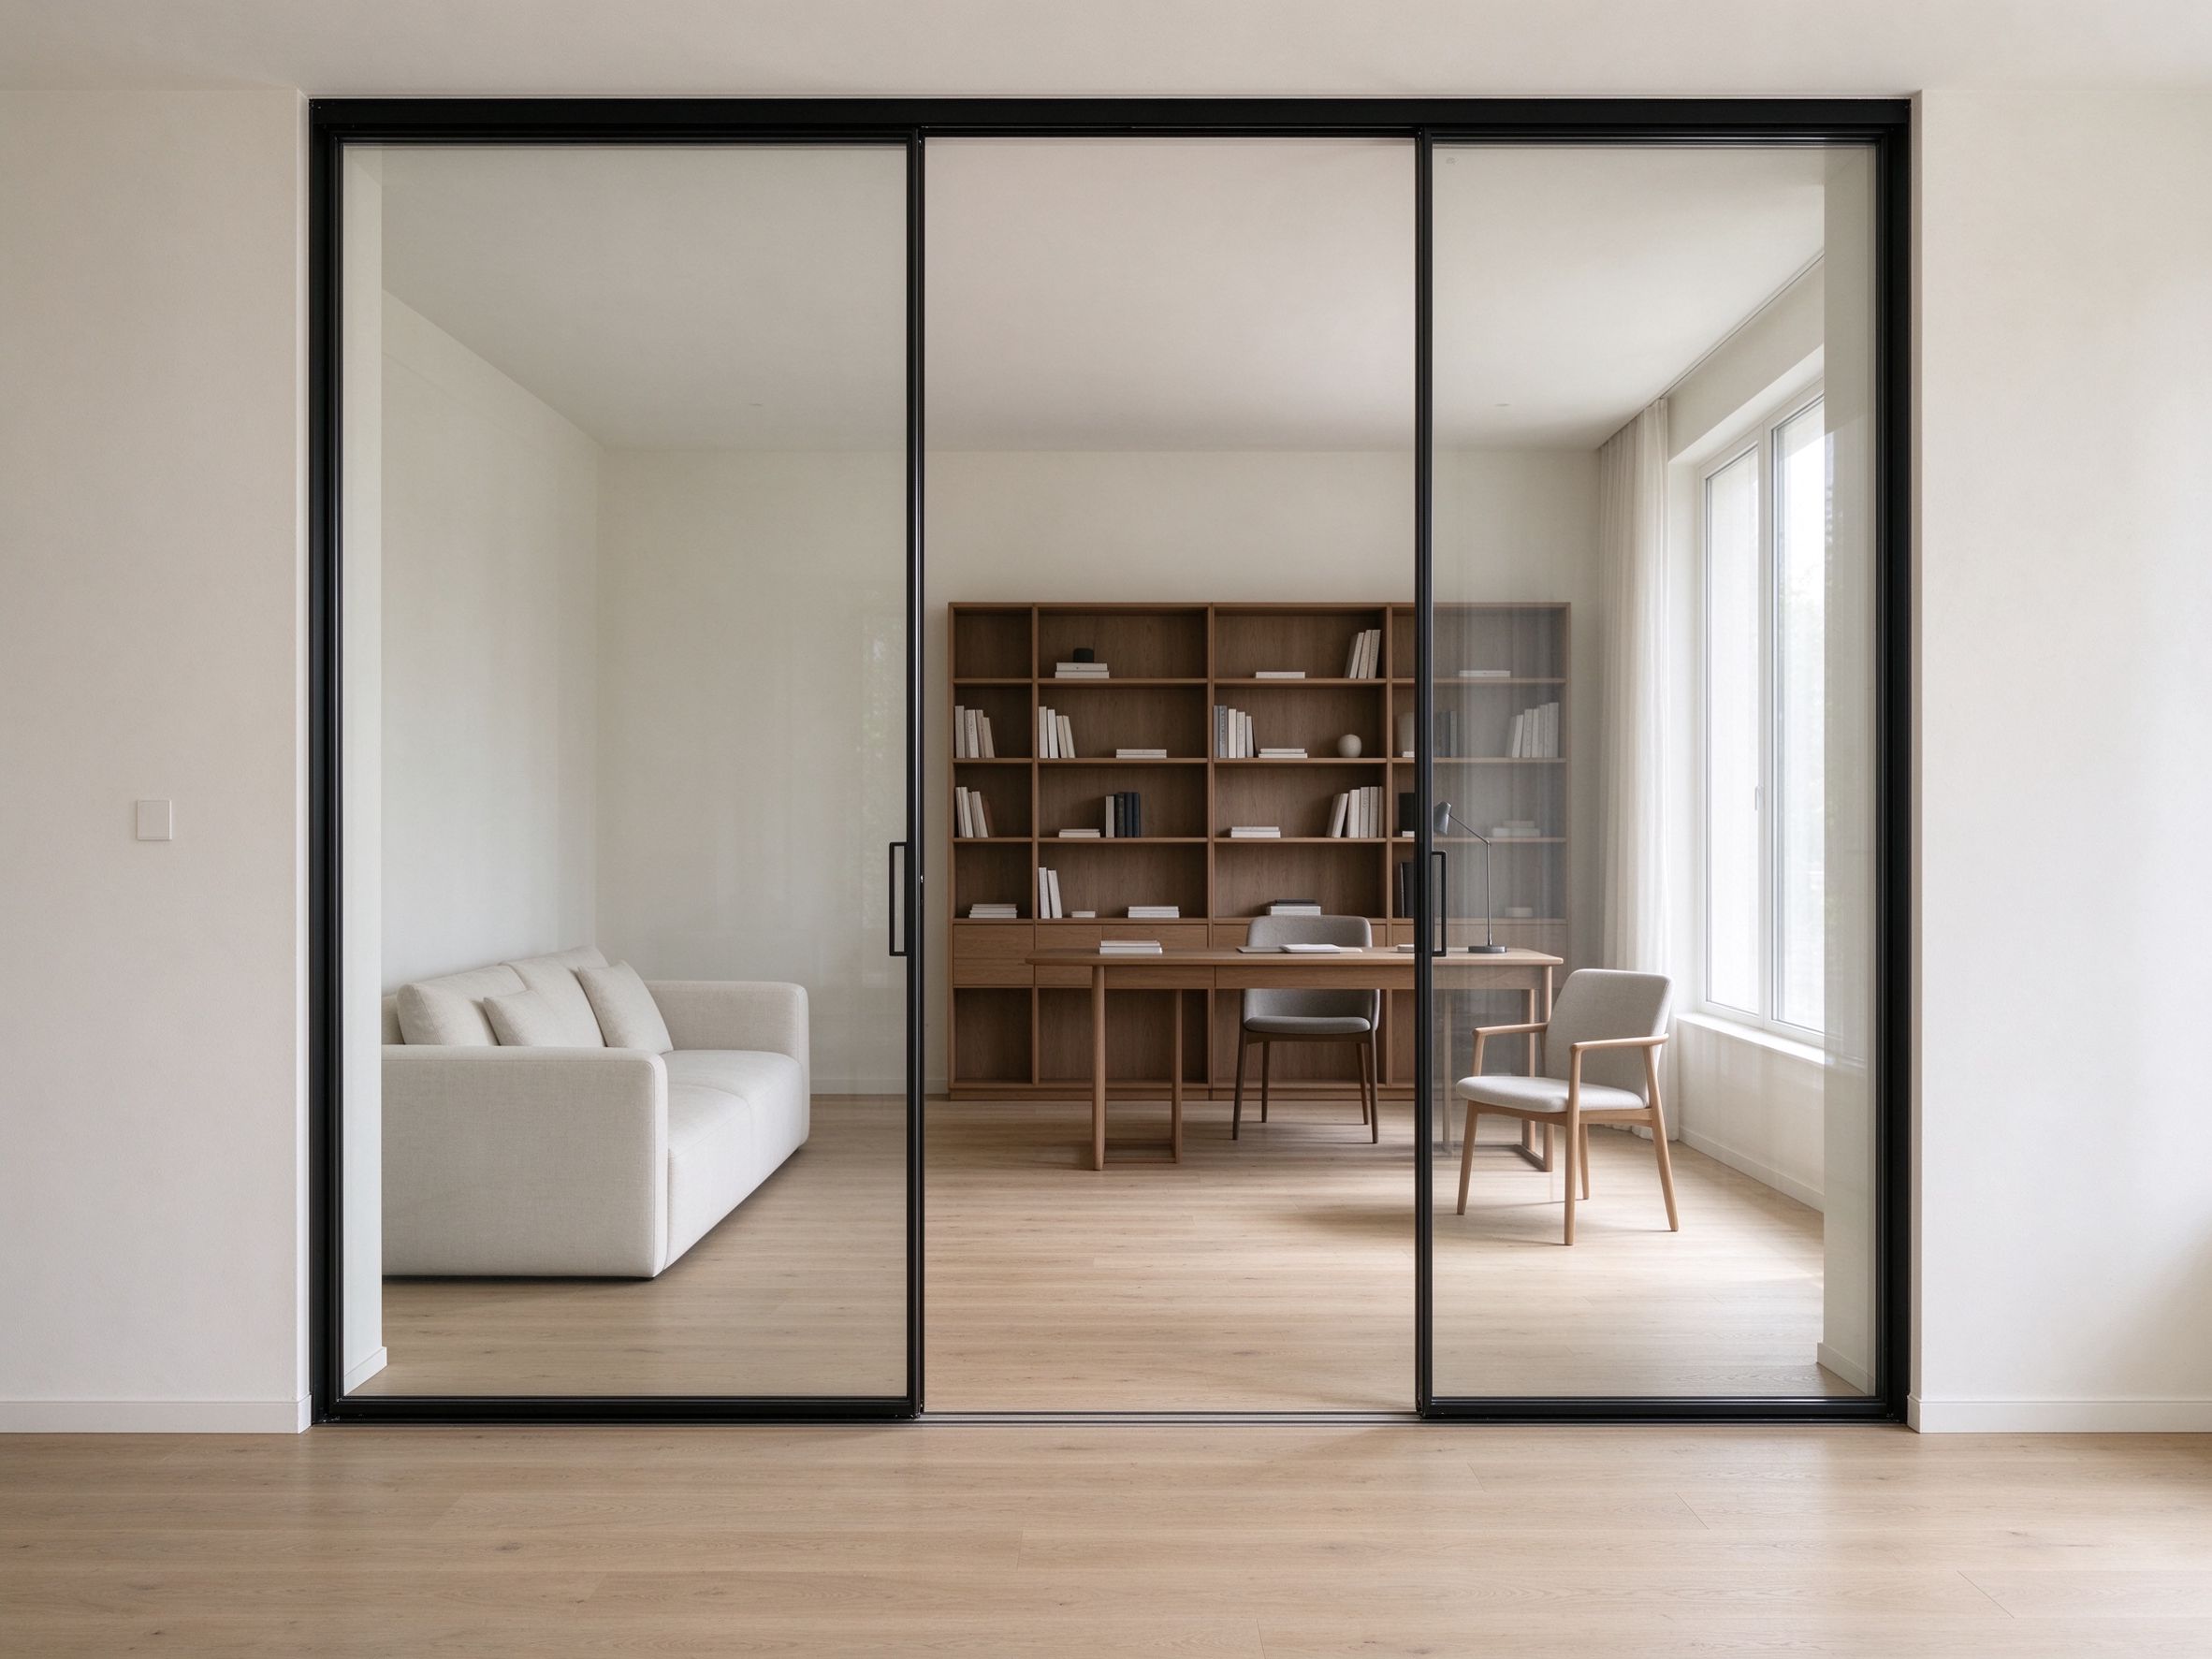 Interior Sliding Partitions
System door · near-invisible
→
Interior Sliding Partitions
System door · near-invisible
→
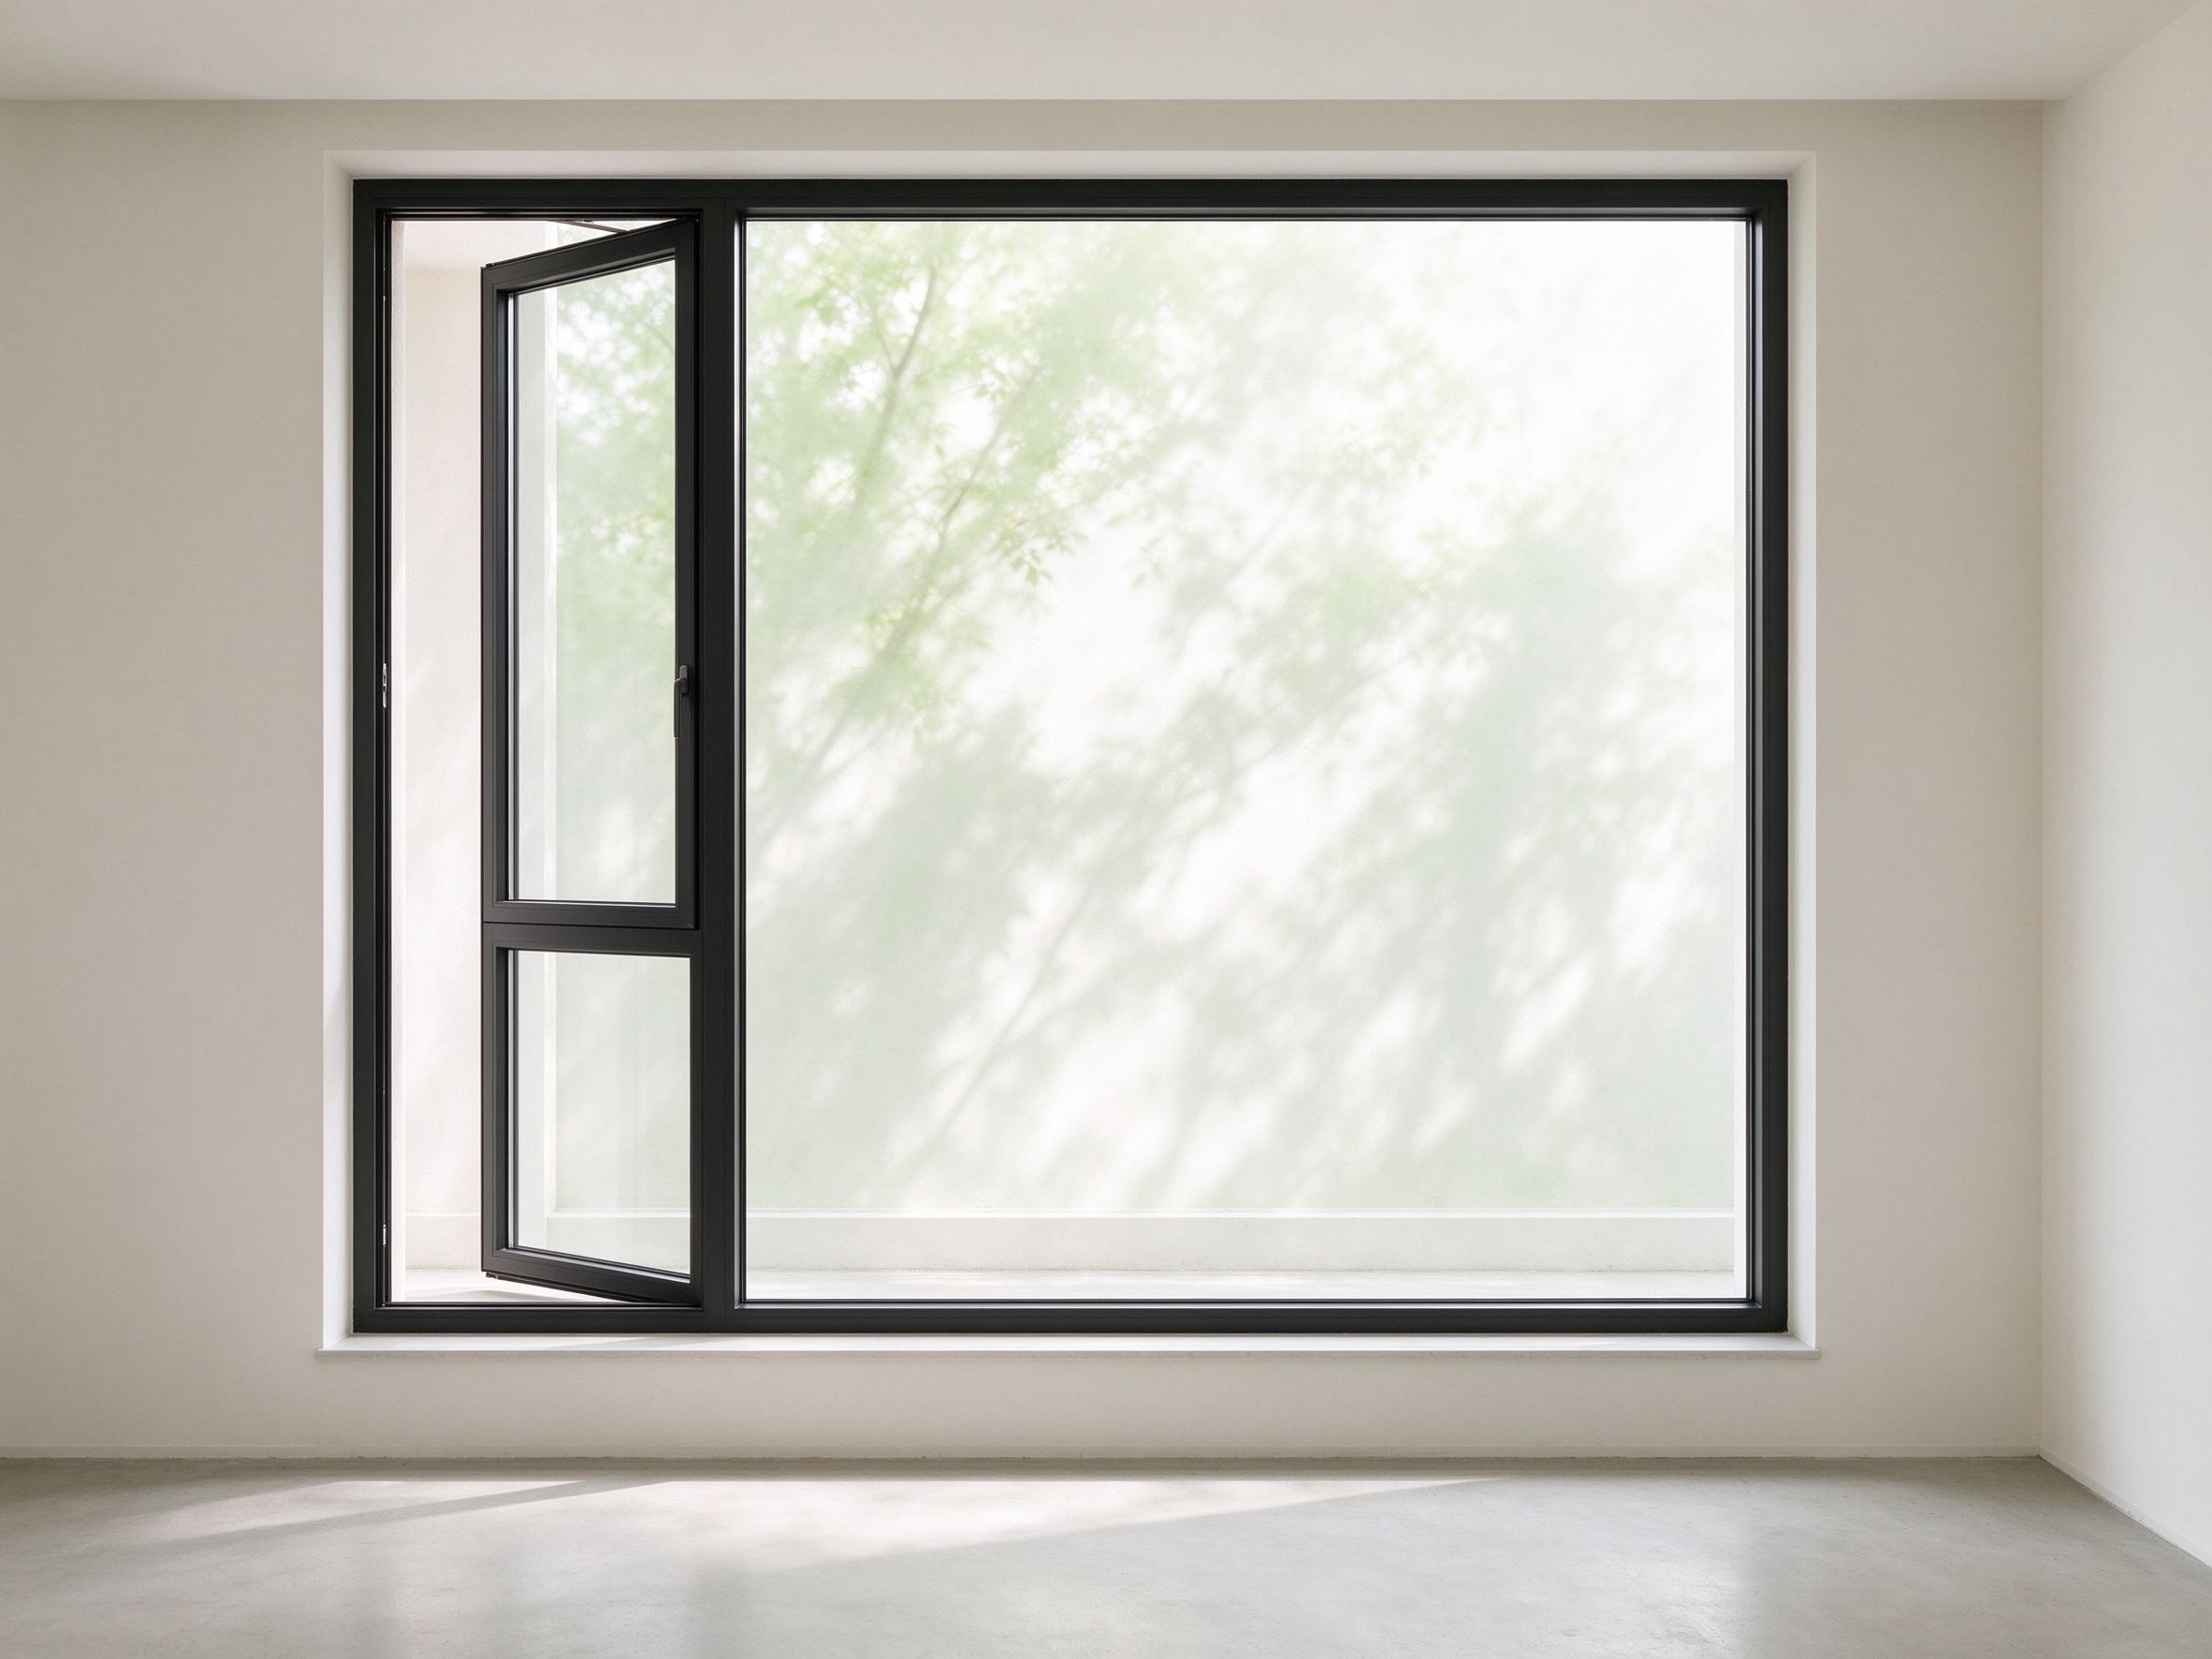 Tilt & Turn Windows
Inward opening · floor-to-ceiling
→
Tilt & Turn Windows
Inward opening · floor-to-ceiling
→
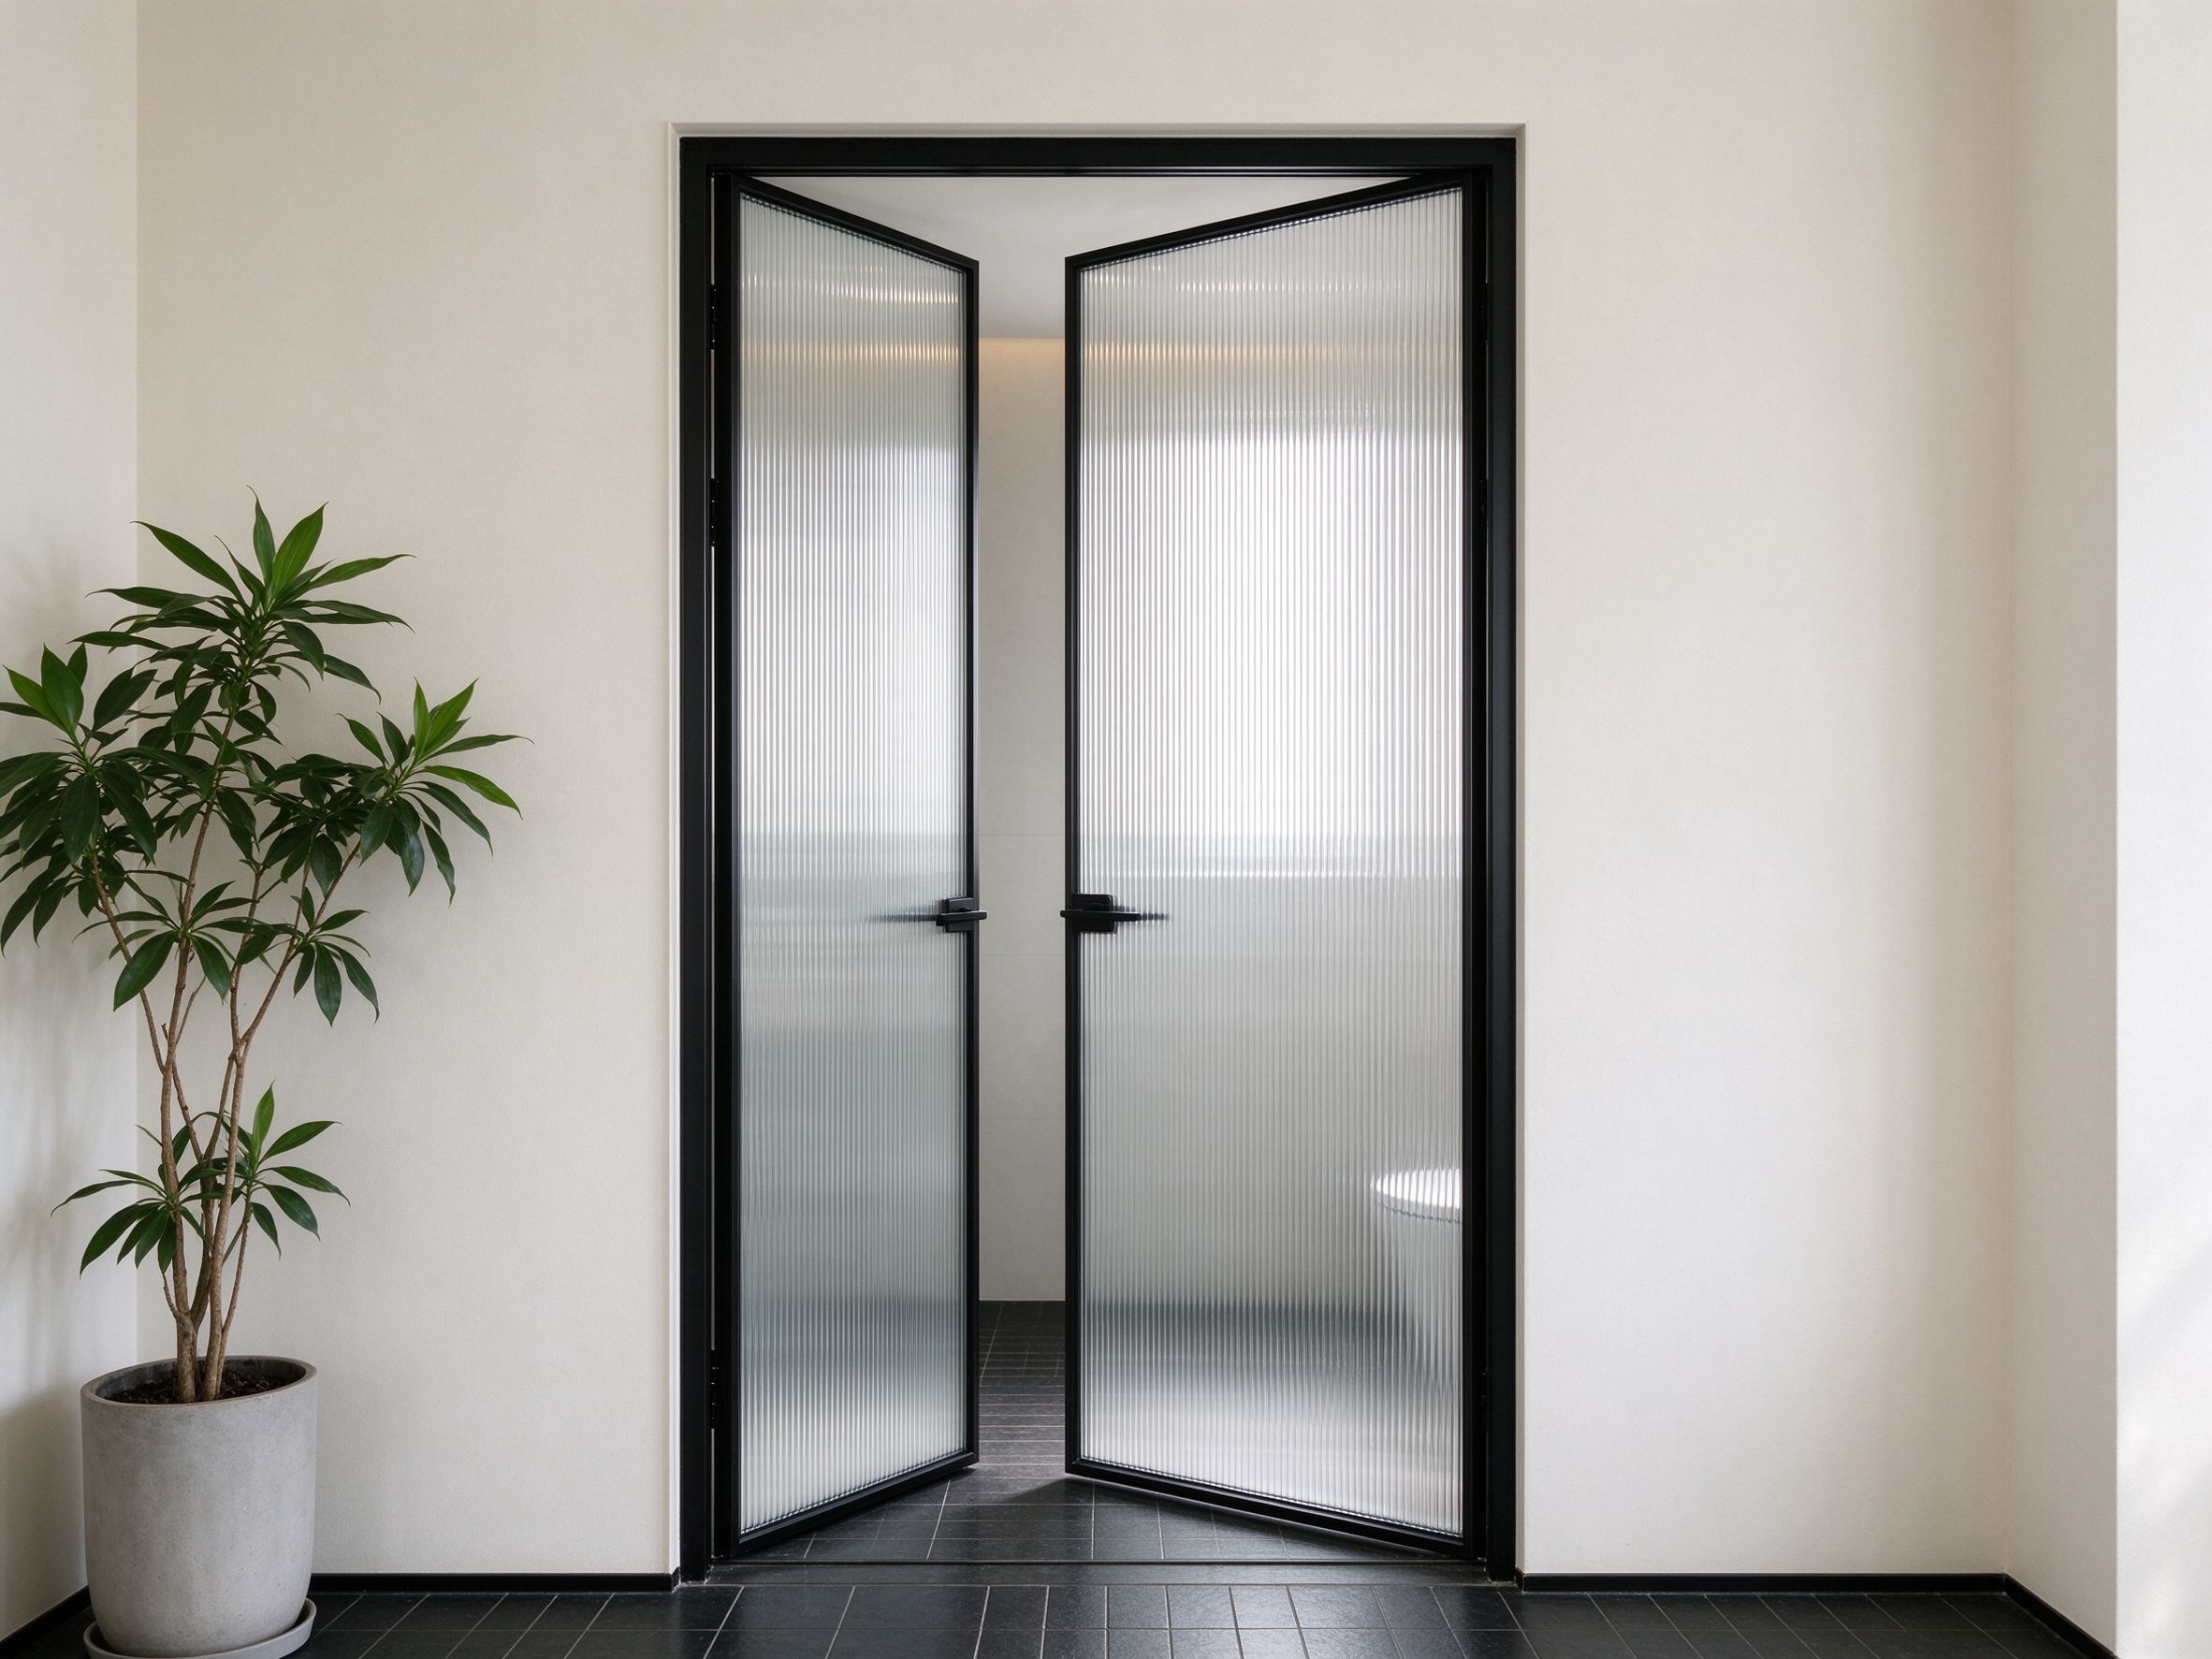 Bathroom Doors
Reeded glass · aluminium
→
Bathroom Doors
Reeded glass · aluminium
→